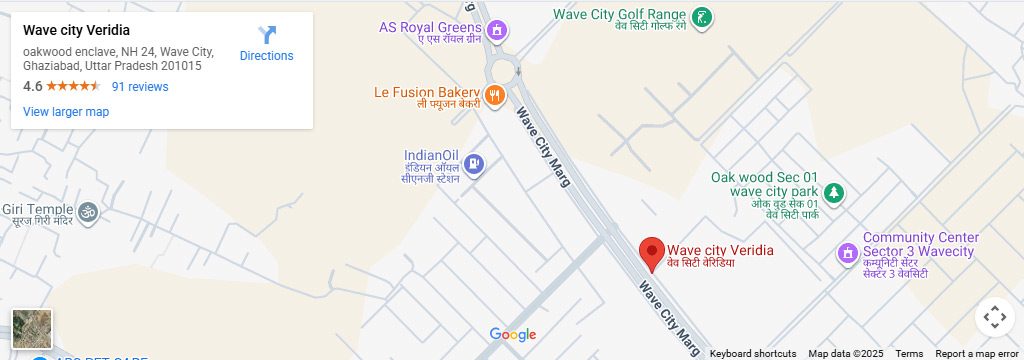
Penthouse
Type 1 — 5 BHK
Super area5,767 sq.ft.
- Configuration5 BHK + servant room
- LevelsFloor 27 (top floor)
- Tower(s)A-1, A-2
- Density3 per floor
Sector 1 · Wave City · By Wave Group
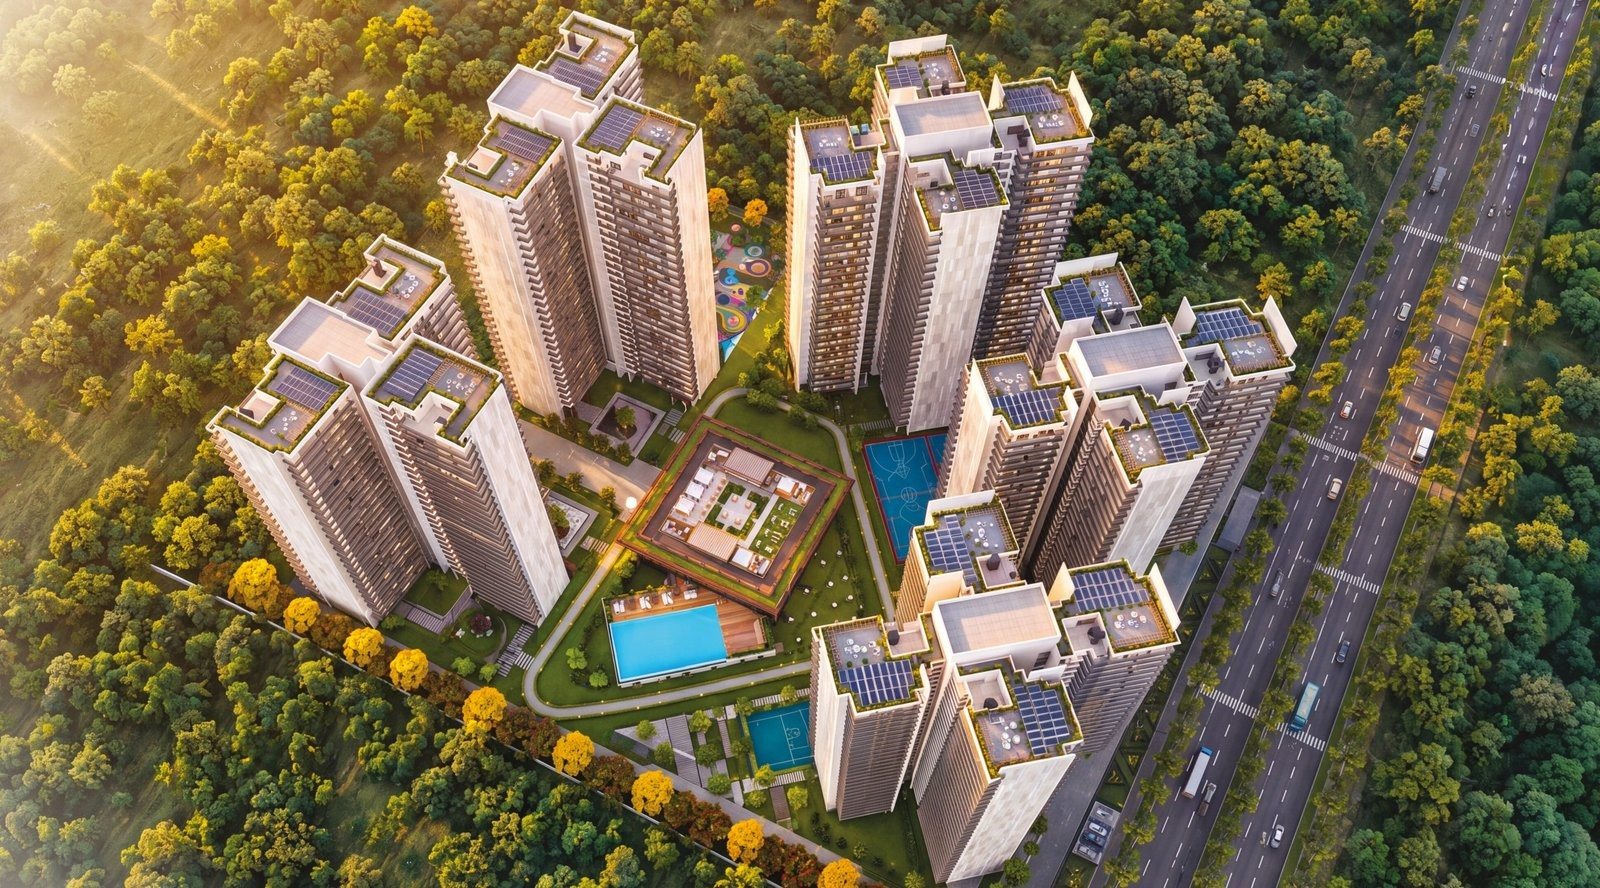
Fewer homes, more open space, greater privacy — 476 residences in five towers on approx. 6.5 acres at Sector 1, Wave City, with 81% open area and approx. 60,000 sq.ft. of amenities.
Overview
Veridia Heights places 476 residences across five towers on approximately 6.5 acres at Sector 1, Wave City — with 81% of the land left open and a pedestrian-first ground level with zero vehicular movement.
The façade and clubhouse interiors are designed by Ultraconfidentiel, and the development is by Wave Group — six-plus decades of township building, including Wave City itself.
Residences
3, 4 and 5 BHK homes with servant rooms — plus limited duplexes and penthouses across five towers. Super areas published below; prices on request.
Super area5,767 sq.ft.
Super area4,857 sq.ft.
Super area4,588 sq.ft.
Super area3,723 sq.ft.
Super area3,423 sq.ft.
Super area2,730 sq.ft.
*Super areas are indicative and as per the approved plans; final areas are governed by the RERA-registered agreement. All homes include a servant room with toilet. Prices, PLC, registration, maintenance and other statutory charges are available on request from the sales office.
Share your number and we will send unit-wise availability, the construction-linked payment plan and bank loan options.
Amenities
A 29,195 sq. ft. indoor clubhouse, approx. 6,000 sq. ft. of outdoor decks, 18,960 sq. ft. at stilt level and 4,370 sq. ft. of convenience retail — all inside the campus.
Specifications
Features and specifications as per the project brochure. Final specifications are governed by the RERA-registered agreement.
Imported marble in living, dining, kitchen and master bedroom; wooden-look vitrified flooring in other bedrooms.
Modern VRF air-conditioning across the residence.
Lighting and fans on smart switches.
Video door phone and digital mortise lock at every residence.
Factory-made engineered doors throughout.
Large balconies and generous openings for daylight and views.
Granite countertop, modular kitchen with a two-bowl sink and marble flooring.
Servant room with attached toilet planned in every unit.
Earthquake-resistant RCC framed structure with aluminium formwork.
100% backup — 9 KVA per Type 3 unit and 7.5 KVA per Type 6 unit; additional capacity at actual cost.
100% EV-charging readiness across the project.
Multi-layered security with video door phone and CCTV surveillance.
Wall-hung WC with concealed cistern, granite vanity counters and tiled walls up to 2400 mm.
UPVC / aluminium glazed sliding or casement windows.
Garbage chute on every floor; 12-shop convenience retail within the campus.
81% open area across approx. 6.5 acres, pedestrian-first at ground level with zero vehicular movement.
Gallery
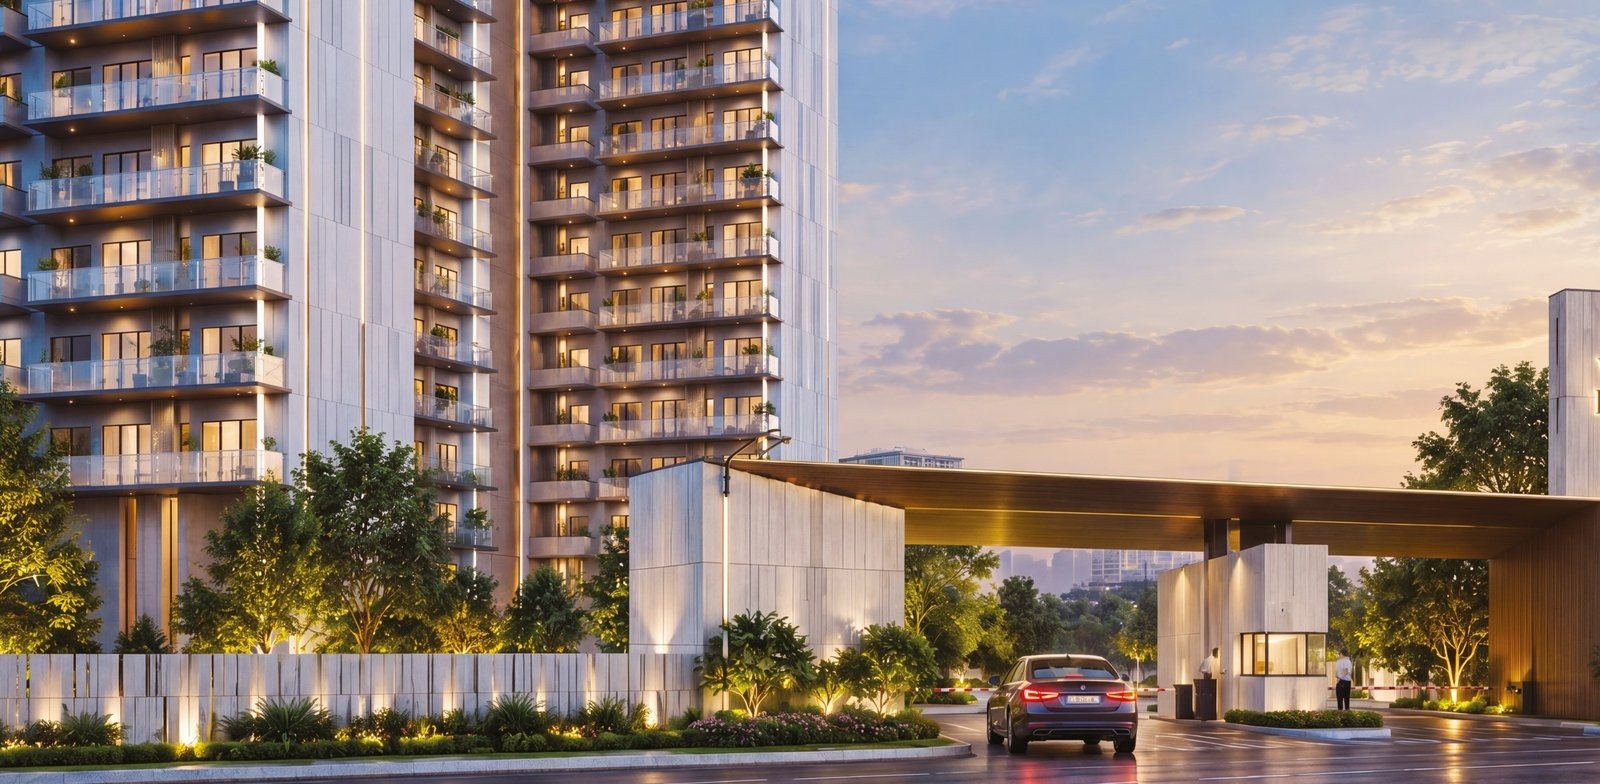
Artistic impressions of the towers, clubhouse, landscaped courts and residences.
Location & Connectivity
Located at Sector 1, Wave City — minutes from leading schools, multi-speciality hospitals, the NH-24 expressway and the proposed RRTS corridor. Delhi, Noida and Indirapuram are all within an easy drive.
Payment Plan
A flexible, construction-linked plan structured to reduce your financial burden. 14 milestones from booking to possession.
*Indicative construction-linked plan as per the project brochure. Milestones, percentages and charges are subject to the RERA-registered agreement of sale. Please confirm the current plan with the sales office.
Limited inventory
Register once — we will send the unit sheet, construction-linked payment plan and a slot confirmation for a private site visit.
Everything you need to know
At Sector 1, Wave City, on the NH-24 corridor of Ghaziabad — a fully-gated integrated township developed by the Wave Group.
476 residences across five towers (A-1, A-2, B-1, B-2, B-3), offering 3, 4 and 5 BHK homes with servant rooms — including limited duplexes and penthouses.
Super areas range from 2,730 sq.ft. (3 BHK, Type 6) to 5,767 sq.ft. (5 BHK penthouse, Type 1). Intermediate types run 3,423, 3,723, 4,588 and 4,857 sq.ft. Prices are shared on request.
81% of the approx. 6.5-acre site is open area. The 4 BHK towers have only 3 homes per floor and the 3 BHK towers 4 homes per floor, with a pedestrian-first ground level — zero vehicular movement at the residential ground plane.
Approx. 35,000 sq. ft. in total: a 29,195 sq. ft. indoor clubhouse across four levels, approx. 6,000 sq. ft. of outdoor decks, plus 18,960 sq. ft. at stilt level and 4,370 sq. ft. of convenience retail. Total amenities add up to approx. 60,000 sq. ft.
Veridia Heights is developed by Wave Group (six-plus decades of township development). The façade and clubhouse interiors are designed by Ultraconfidentiel.
A construction-linked plan: 10% on booking, 10% each within 60 and 120 days, then linked to construction milestones, with 10% plus PLC and possession charges on offer of possession.
Yes. Our team works with leading banks to help you compare loan amounts, tenures and interest rates before you book.
Get a call back in 30 minutes
A relationship manager will call you shortly on your mobile. Meanwhile you can grab the brochure.
View Brochure